
Starting from $166,990
Burleigh
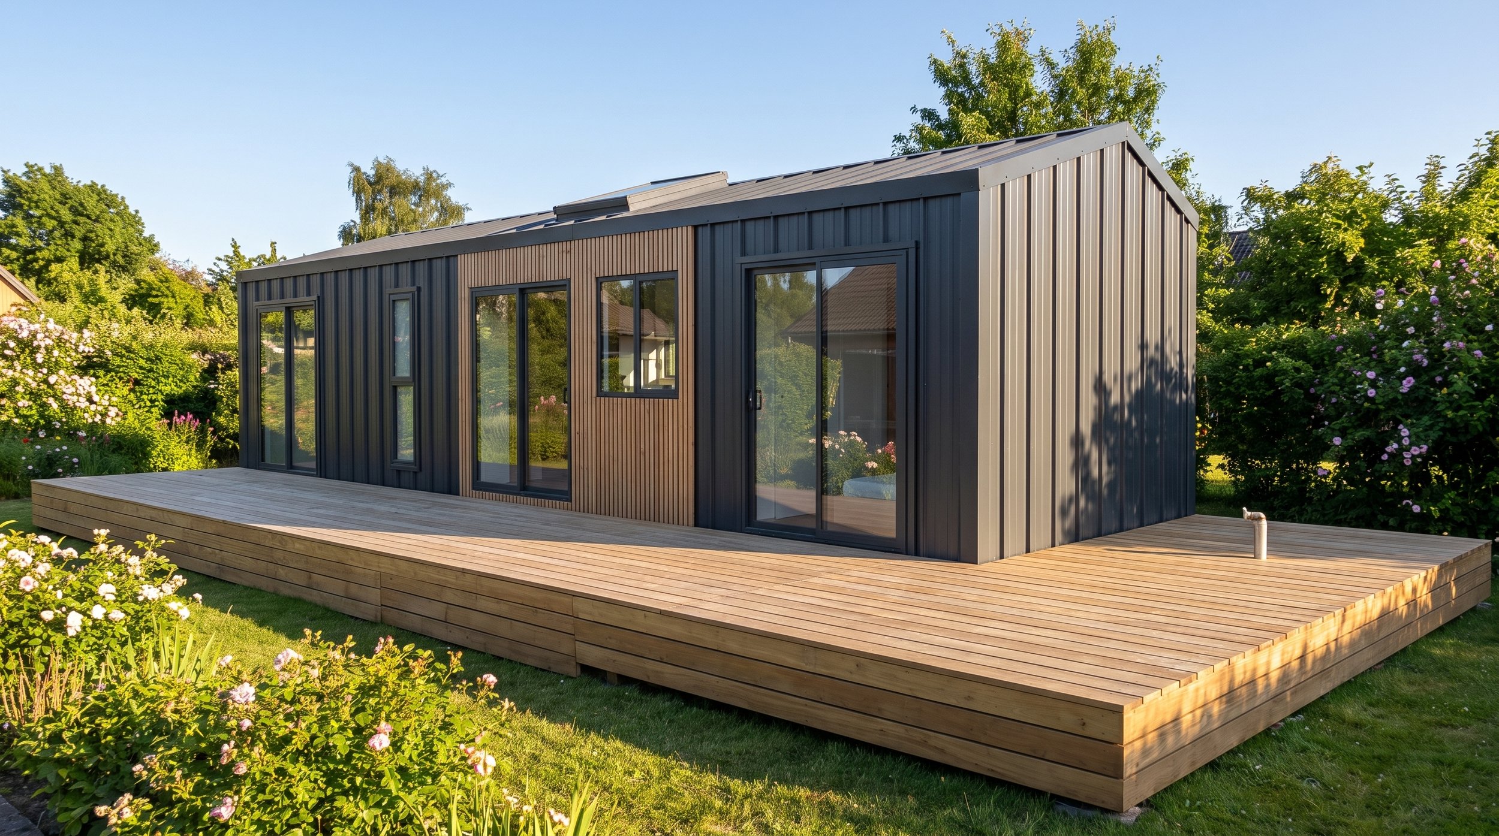
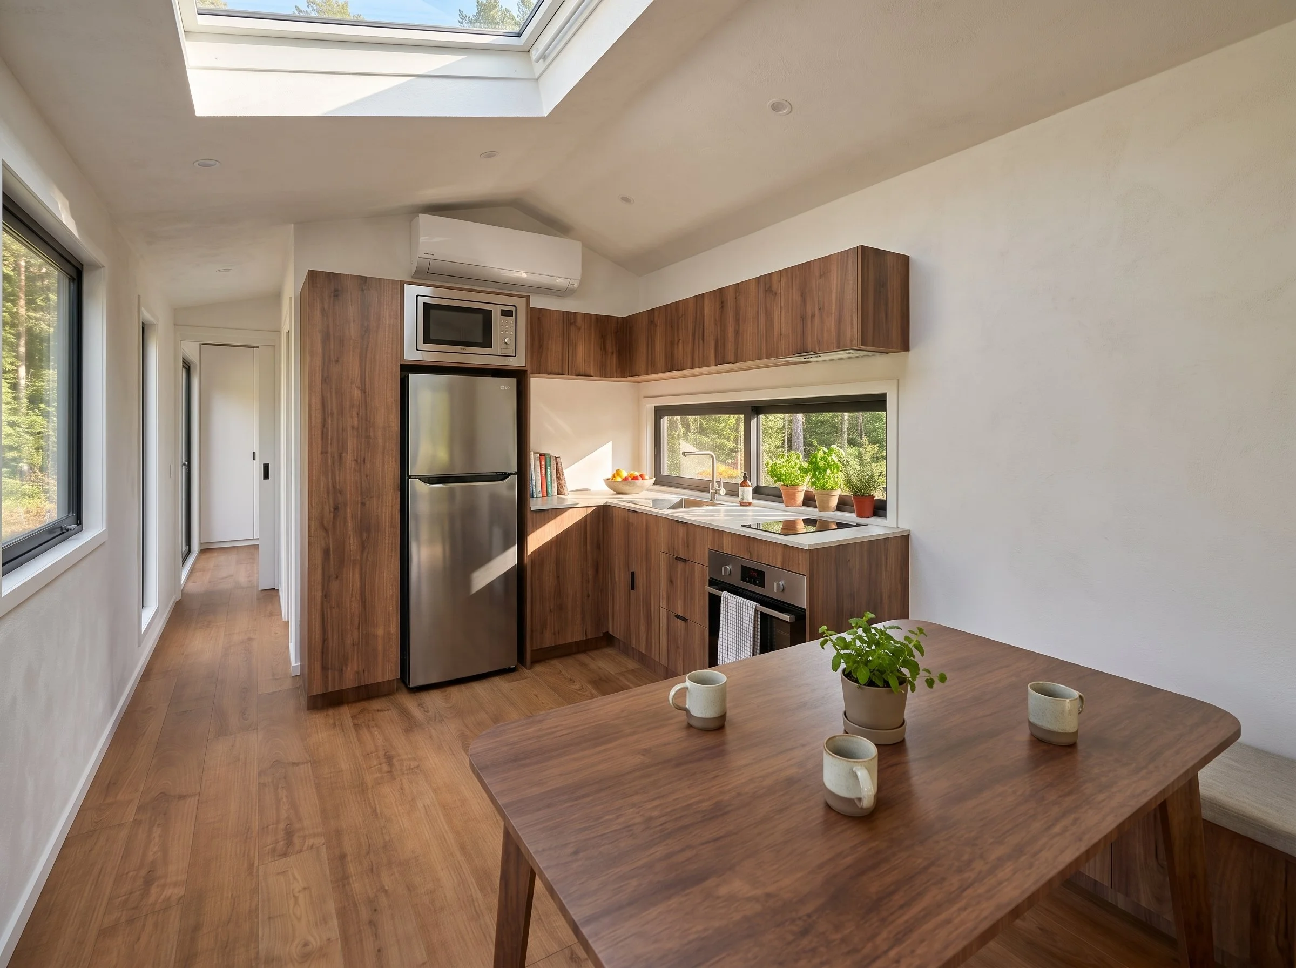
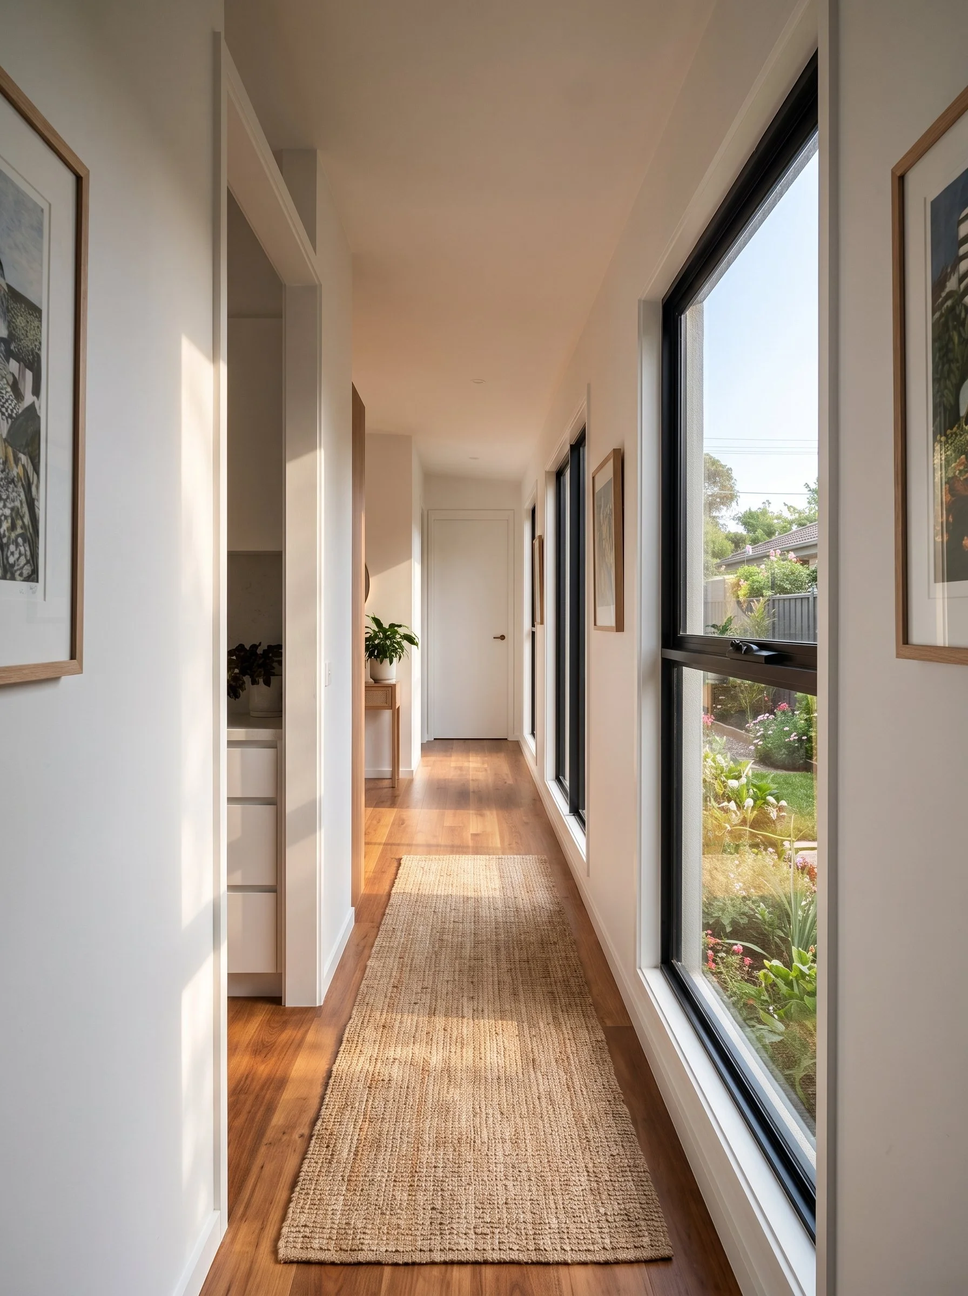
Designed for those who want flexibility without compromise, the Burleigh reimagines what's possible in a single-storey tiny home. Built on an expanded footprint, it introduces a rare second room that can evolve with your lifestyle—whether that's a guest bedroom, home office or quiet retreat—while soaring gable ceilings create an open, light-filled home that feels anything but small.
Key Features
11.0m x 3.0m x 3.7m - 30sqm
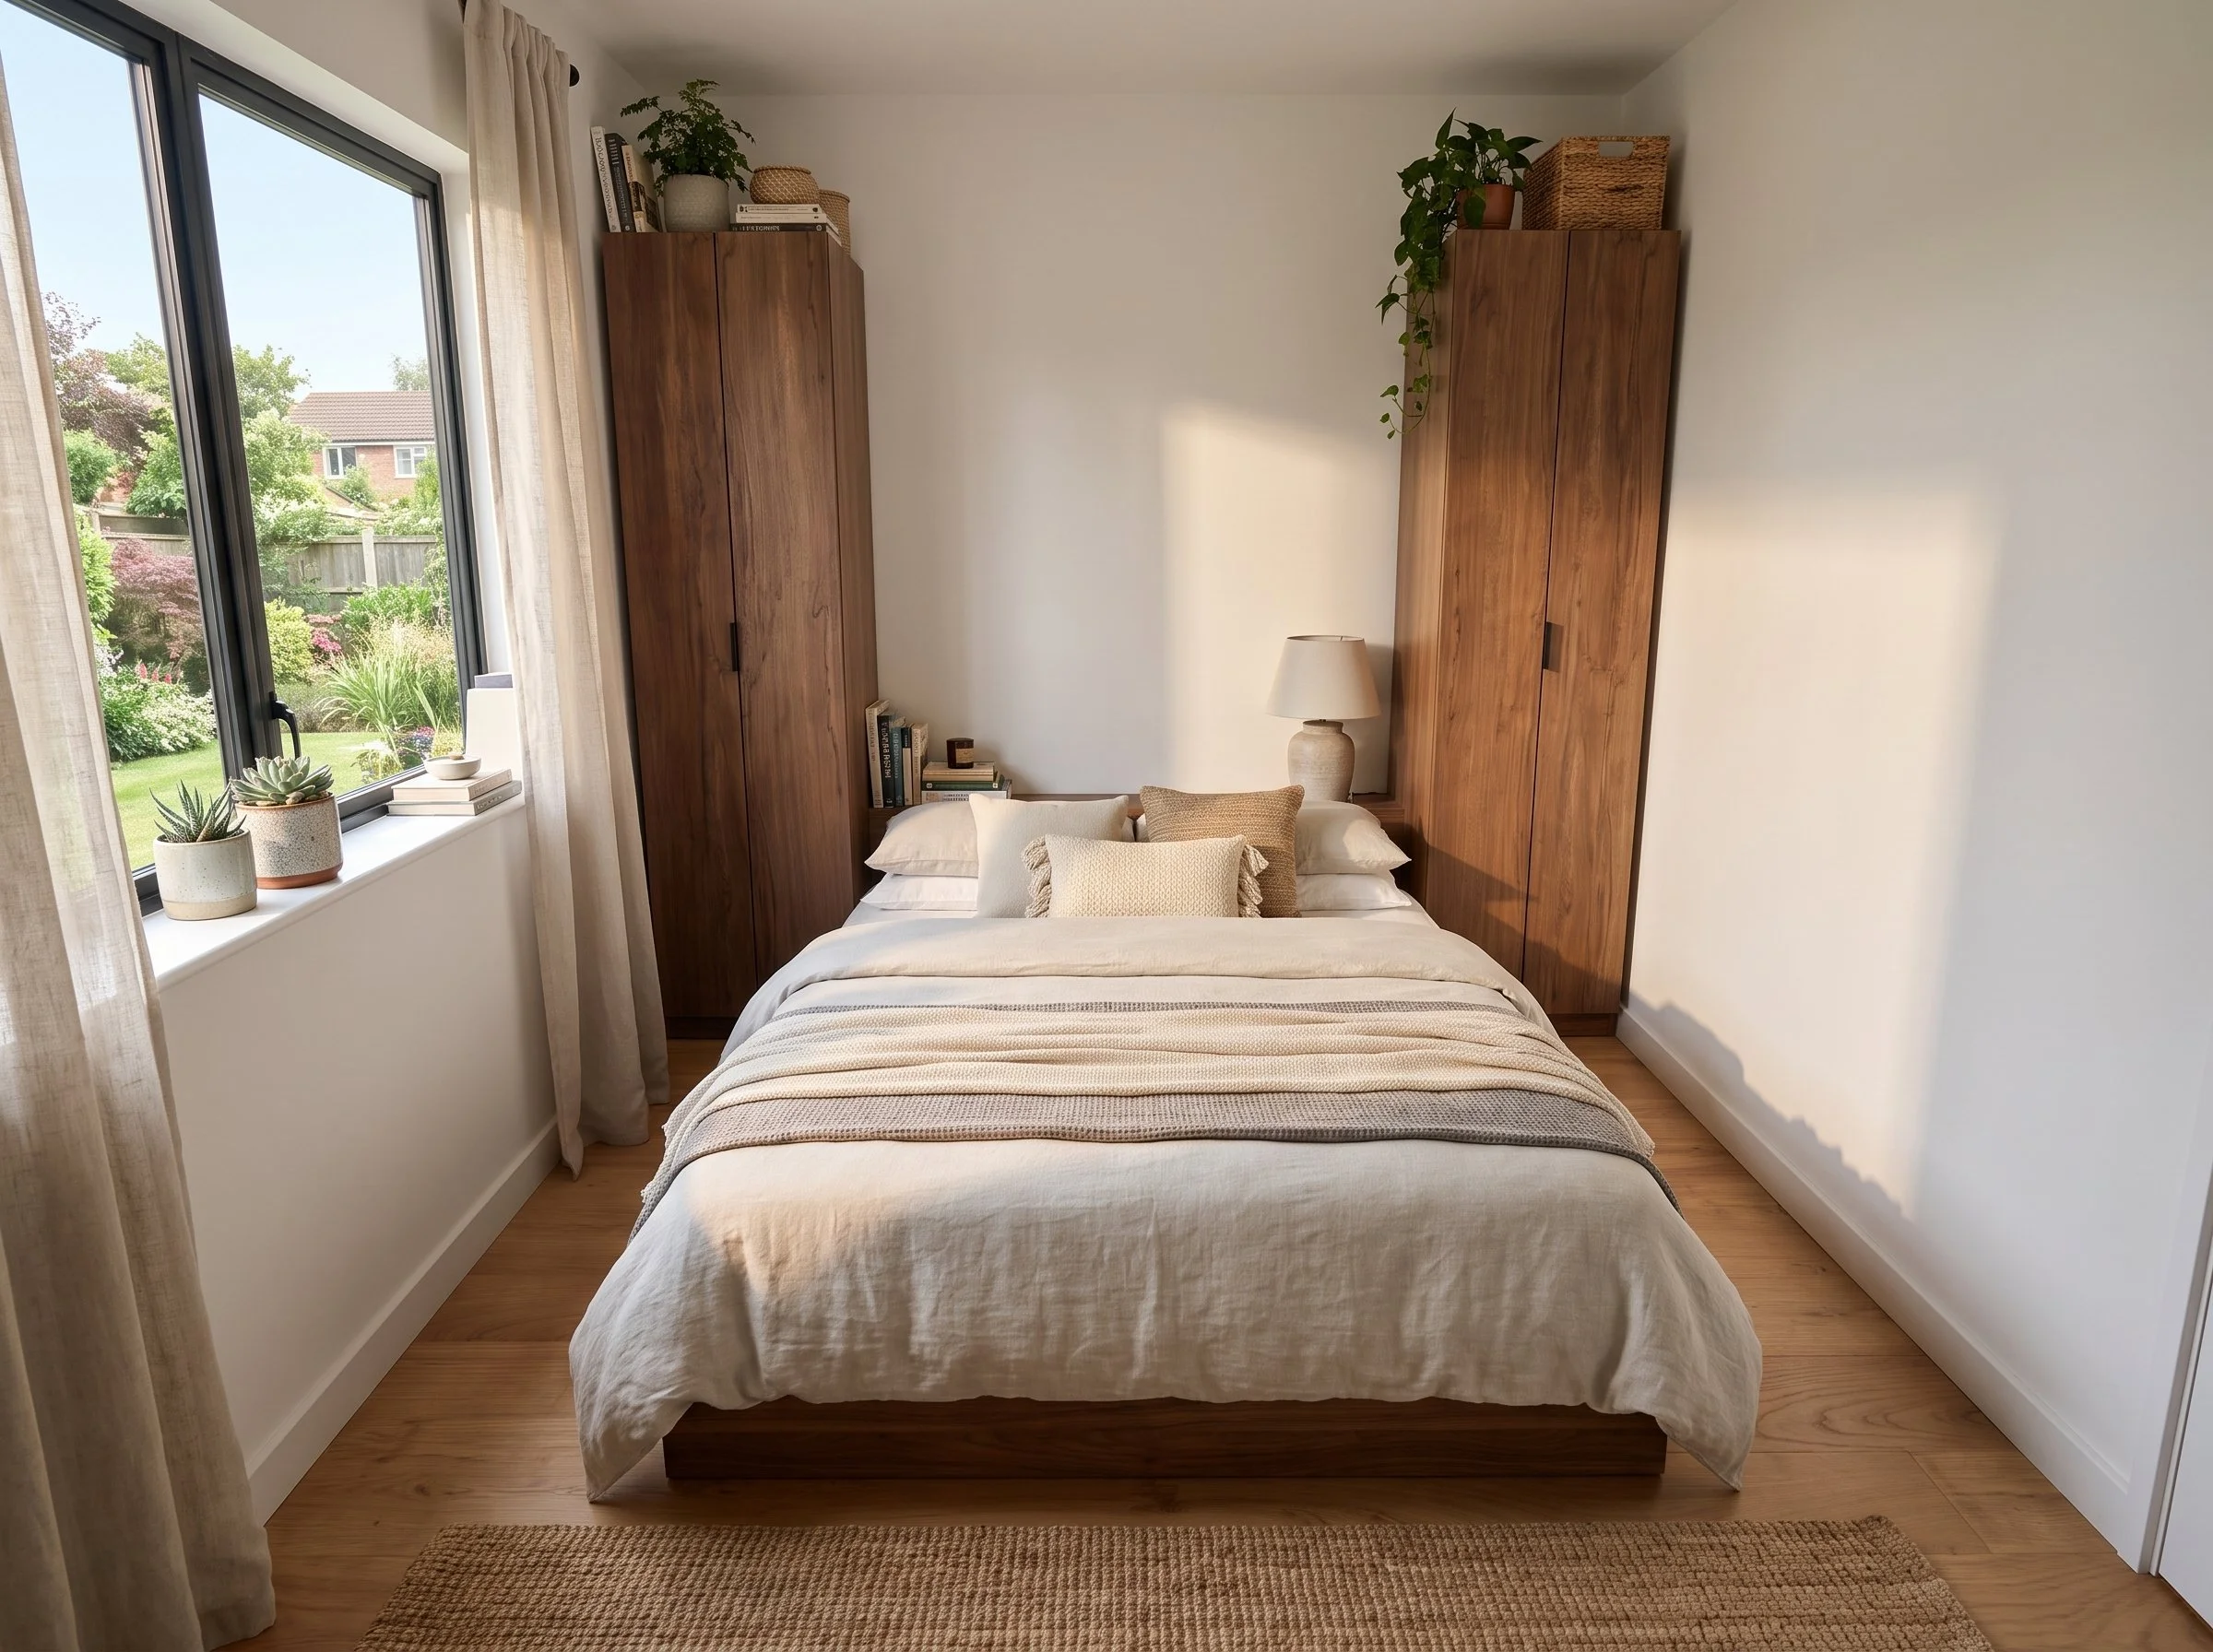
Two downstairs bedrooms
Spacious single storey design with stand-out gable roof
3 different layout variations
Ideal for Singles, Couples or Downsizers
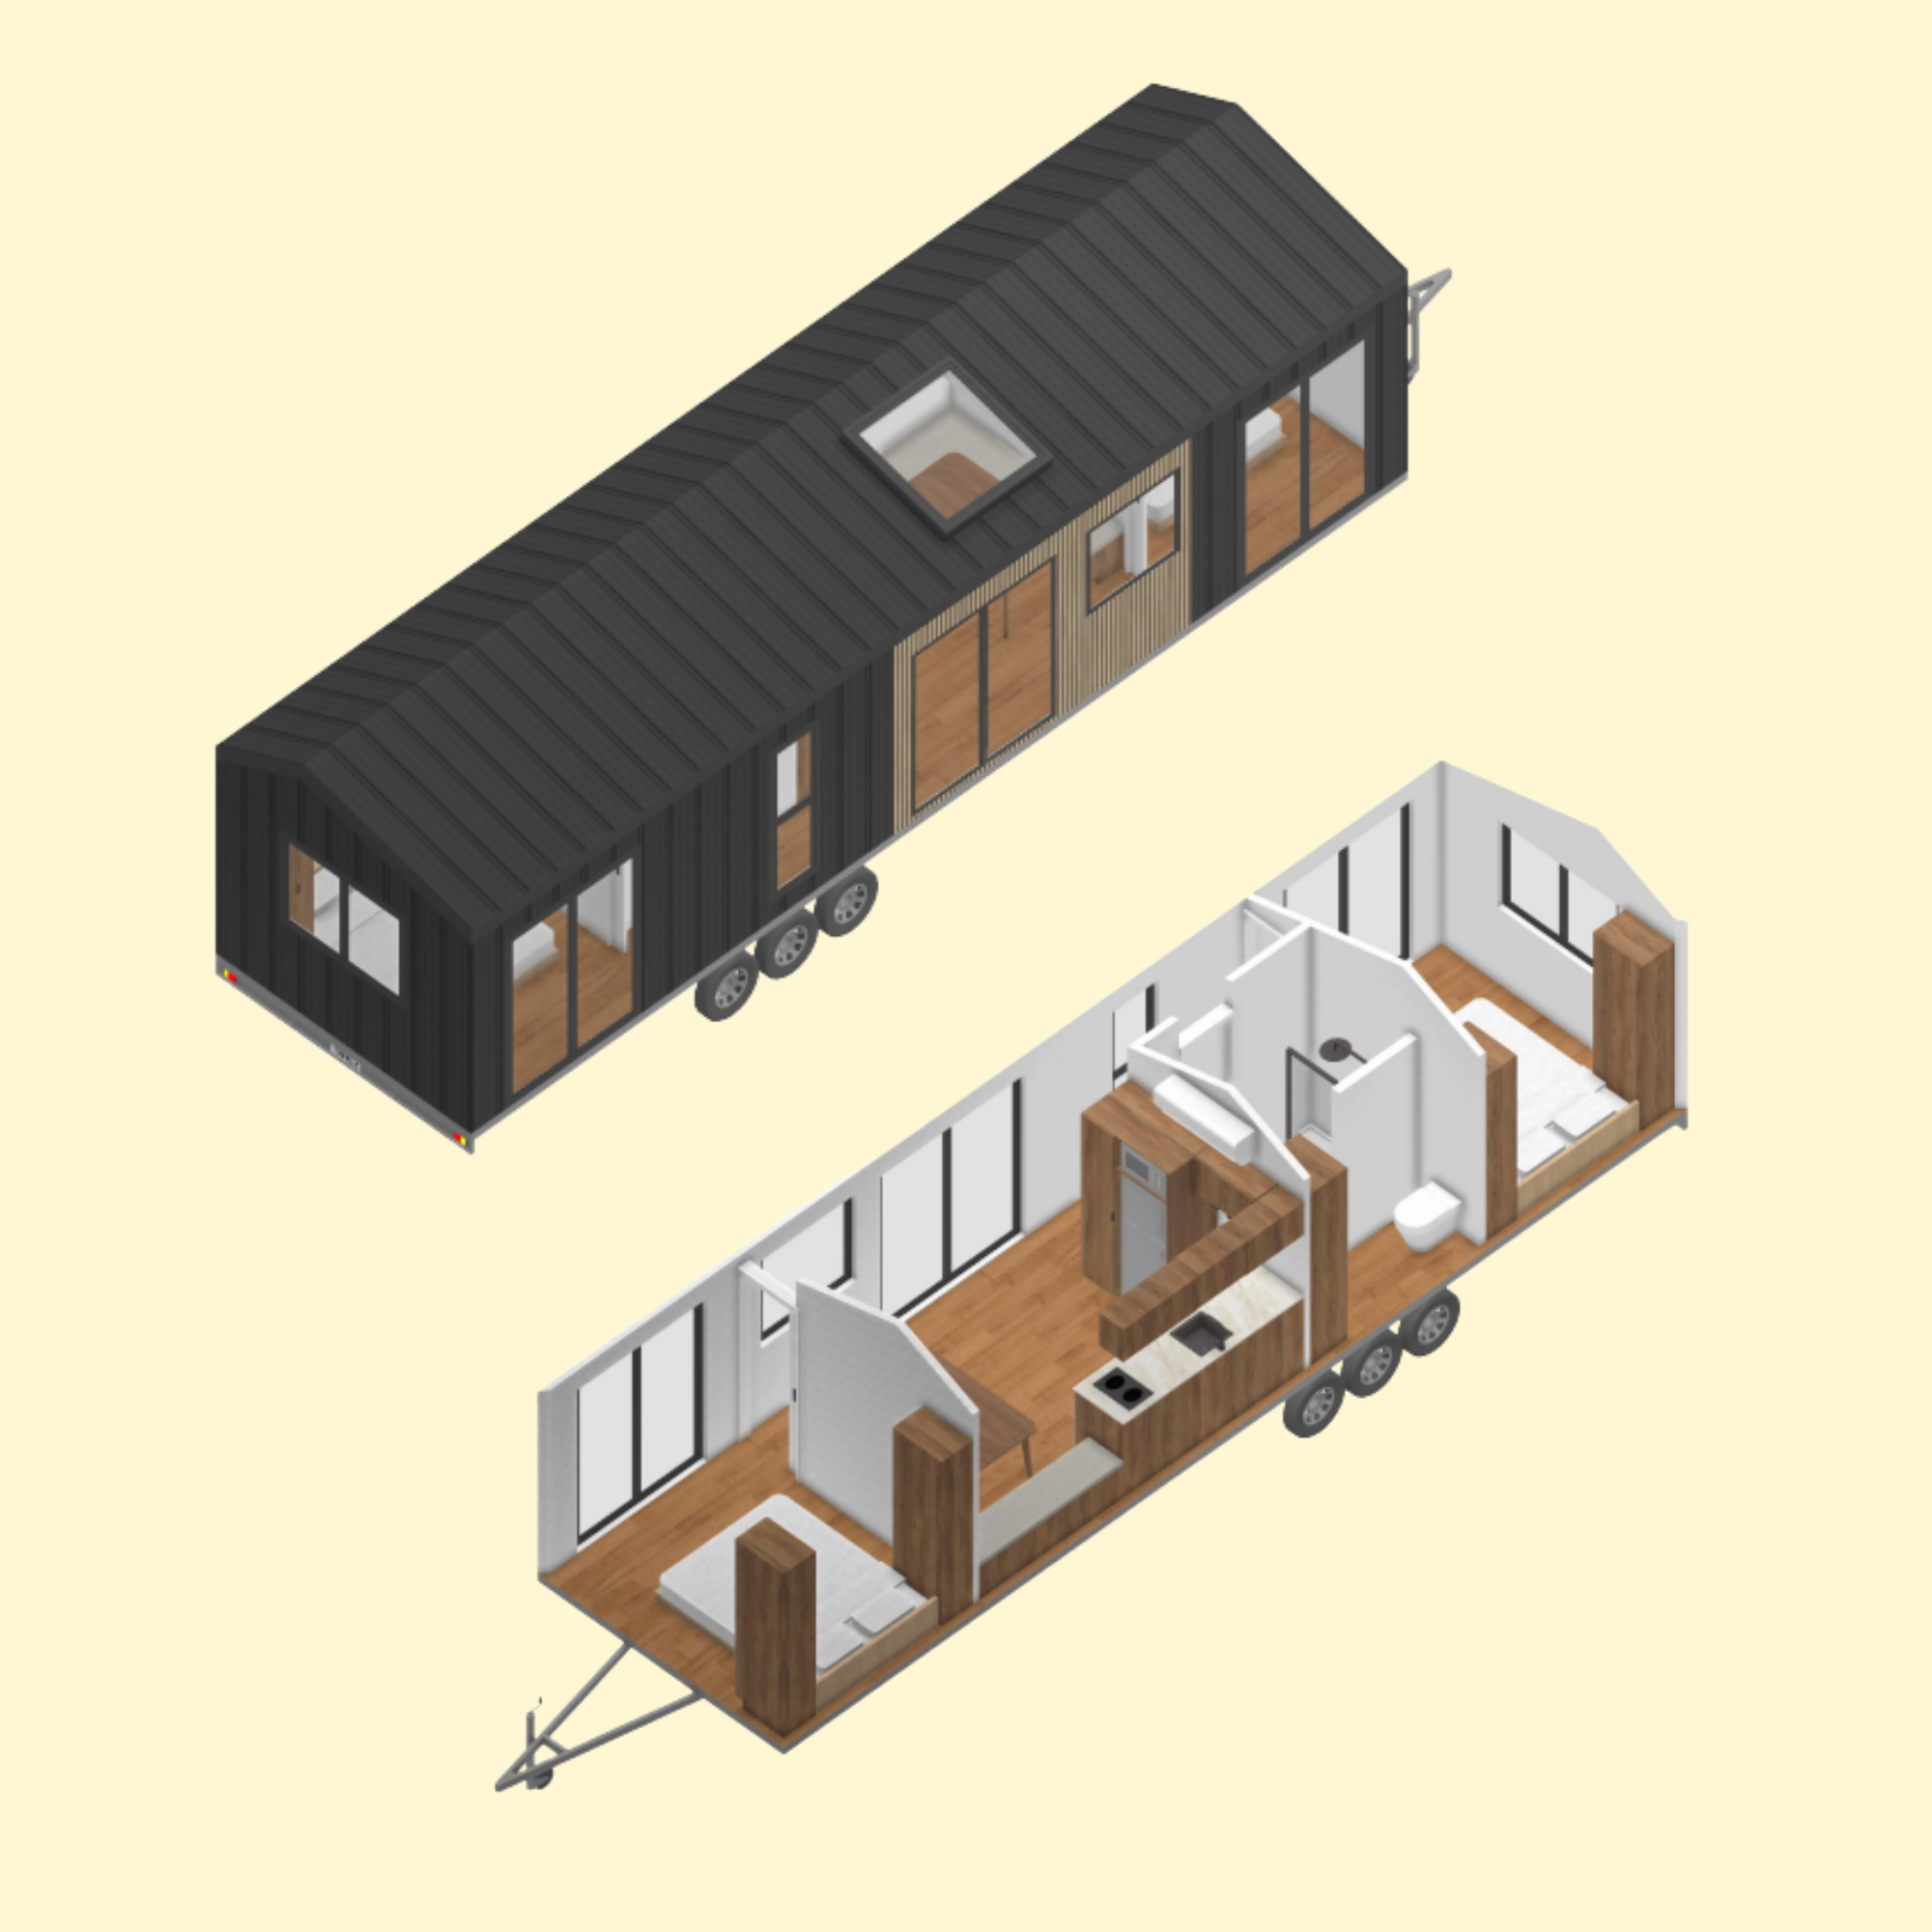
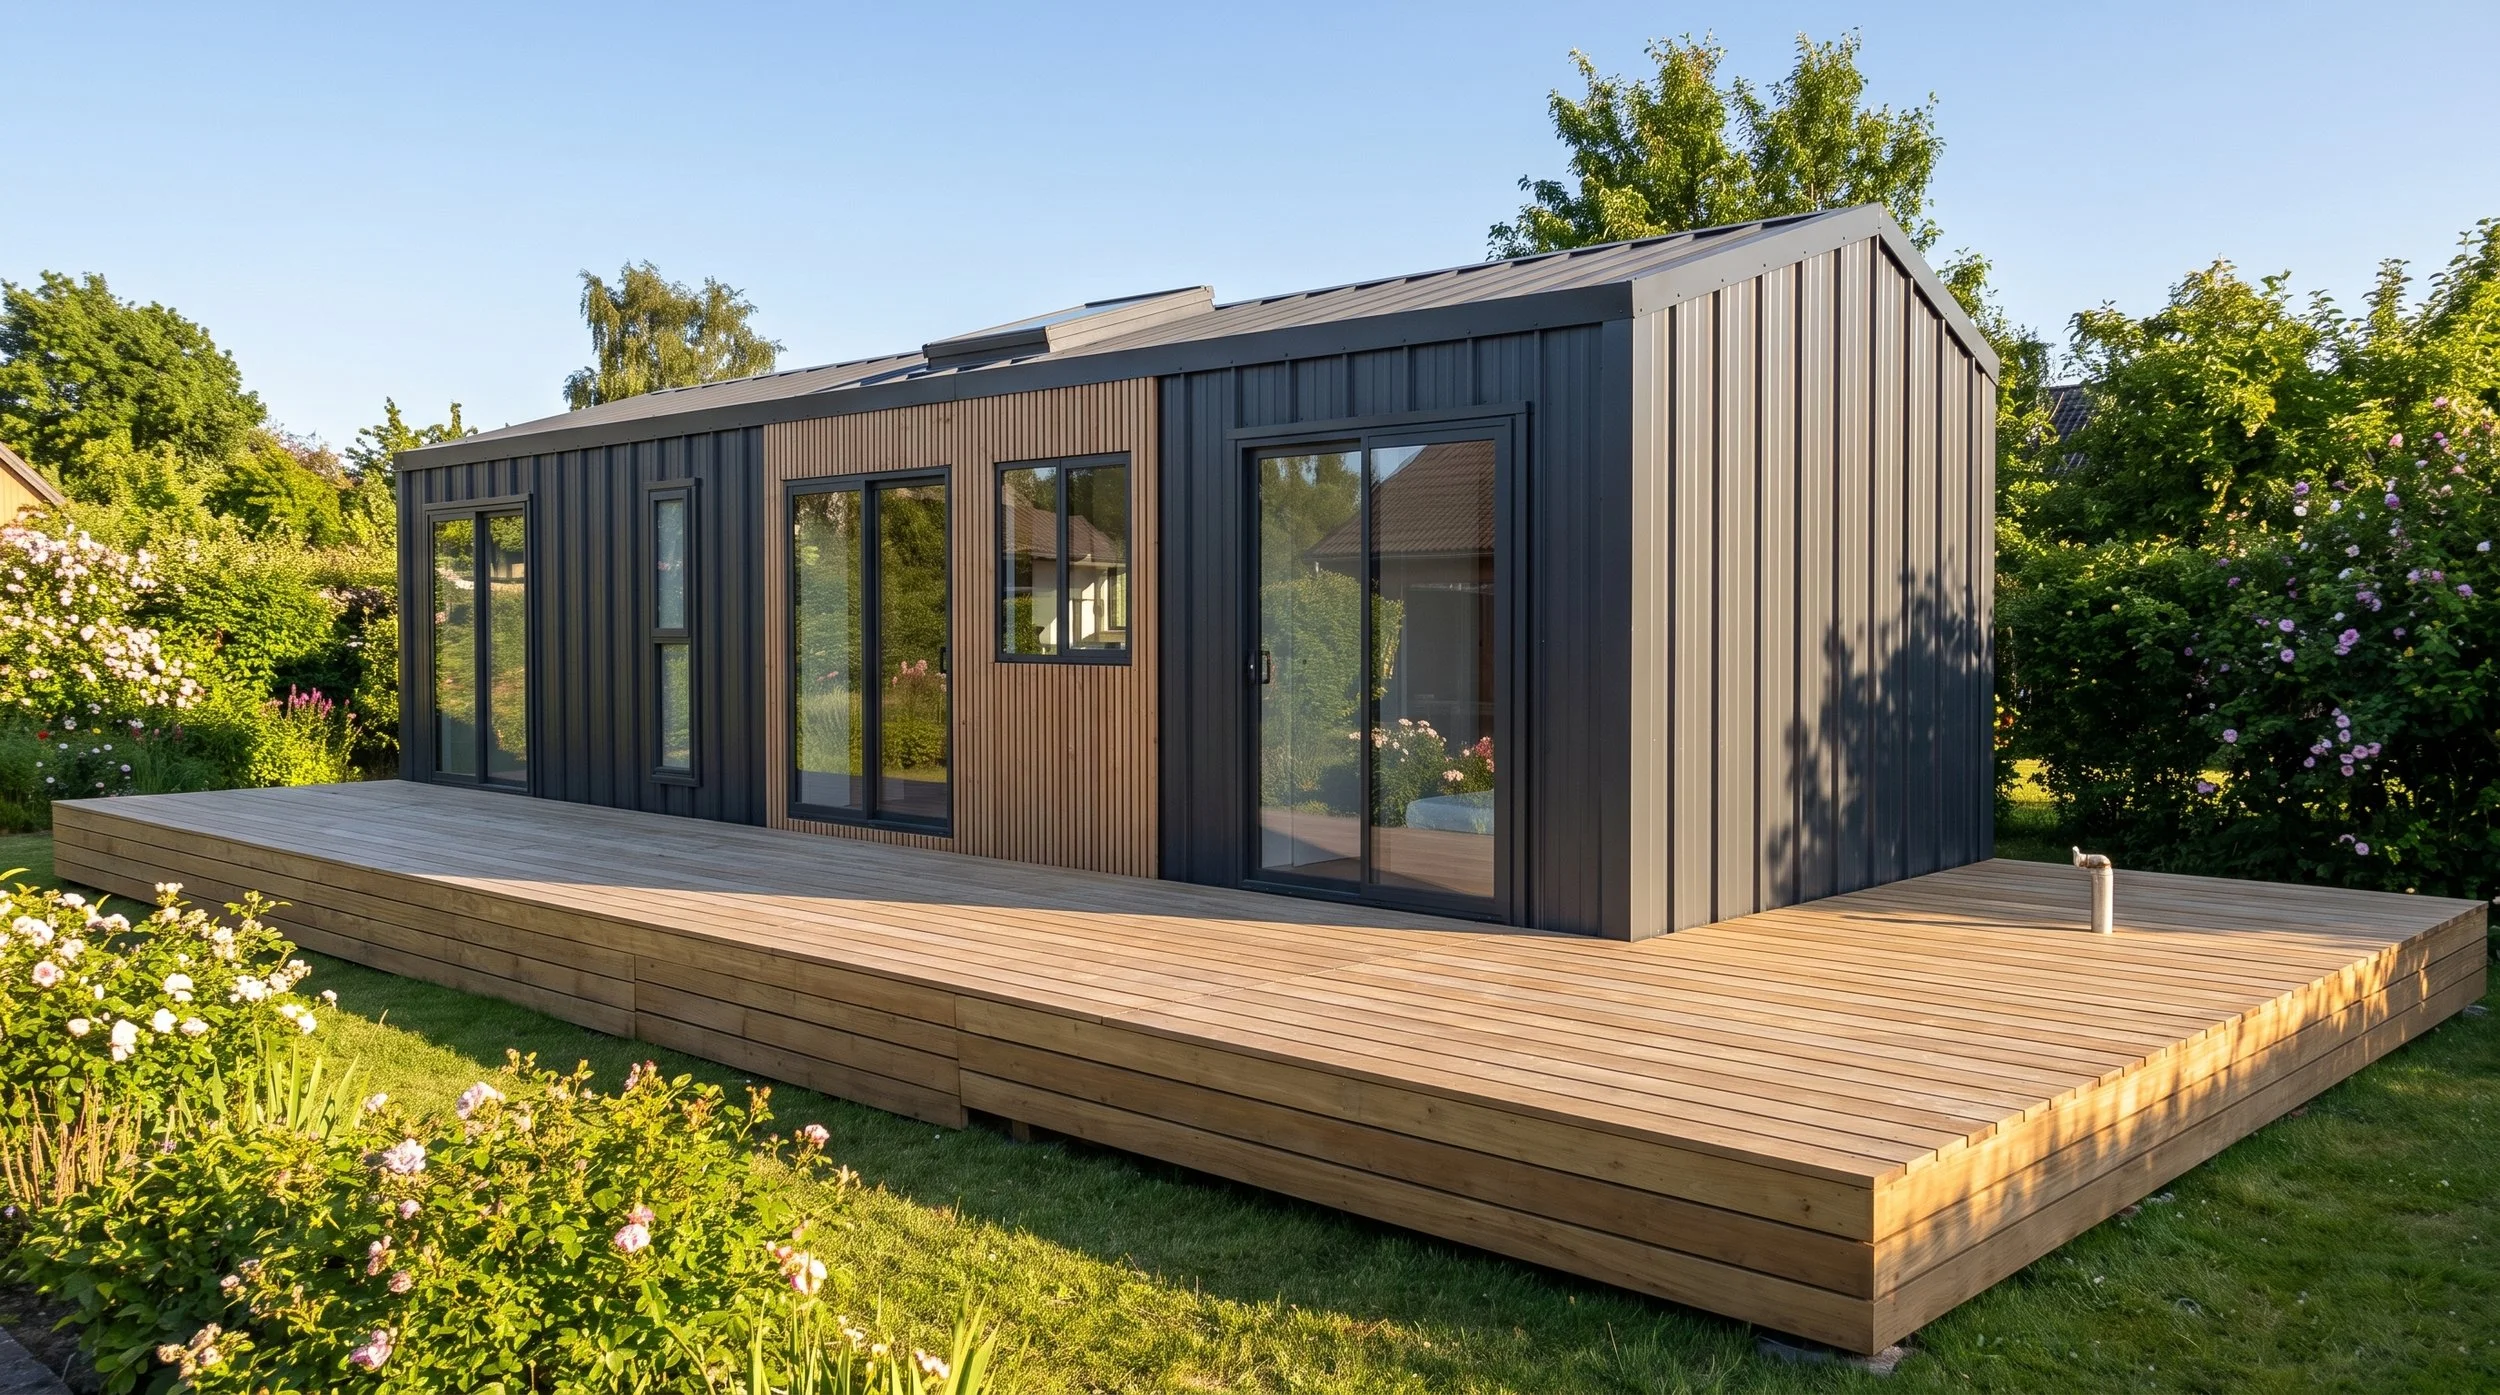
Note: Our 3m wide variations are not classified as caravan’s due to width exceeding 2.5m and weight exceeding 4.5 tons. Consequently, it cannot be towed on the road but is easily transported via a low-loader truck.
Choose how finished you want your tiny home
Same engineered shell and build quality. You just pick how hands‑on you want to be and how finished you want it on delivery.
-
What’s included in Lock‑Up
Your tiny home is fully framed, weatherproof and secure on the trailer, ready for you (or your trades) to complete the interior.Tri‑axle galvanised steel trailer
Structural plywood subfloor
TRUECORE steel framing
Your choice of Colorbond cladding and roofing
Windows and sliding entry door installed (with fly screens)
Internal wall and loft framing, cavity sliders installed
Insulated roof and underfloor
Wall sarking and external wrap for weather protection
Ongoing support and guidance as you complete your home
You handle all internal linings, plumbing, electrical, fixtures and finishes.
-
What’s included in Lock‑Up+
Everything in Lock‑Up, plus the key trade work done so you can focus on fixtures and finishes.Plumbing rough‑in, including any in‑wall mixers
Electrical rough‑in with detailed electrical plan for fit‑off
VJ internal wall linings throughout
Waterproofed shower with acrylic base and wall linings
Ongoing support and assistance for the completion of your home
You add your own flooring, kitchen, bathroom fixtures, painting and final electrical/plumbing fit‑off.
-
What’s included in Turn‑Key
Everything is completed by licensed trades so your home arrives finished, wired, plumbed and ready to move in.Structure & trailer – Steel frame with vapour barrier, insulated walls/roof/floor, Colorbond cladding & roofing, tri‑axle trailer with brakes and stabilising legs.
Windows & doors – Single‑glazed aluminium windows (black or white) and external doors as per design.
Living areas – Vinyl laminate flooring, VJ panelling to internal walls, power points and LED downlights throughout.
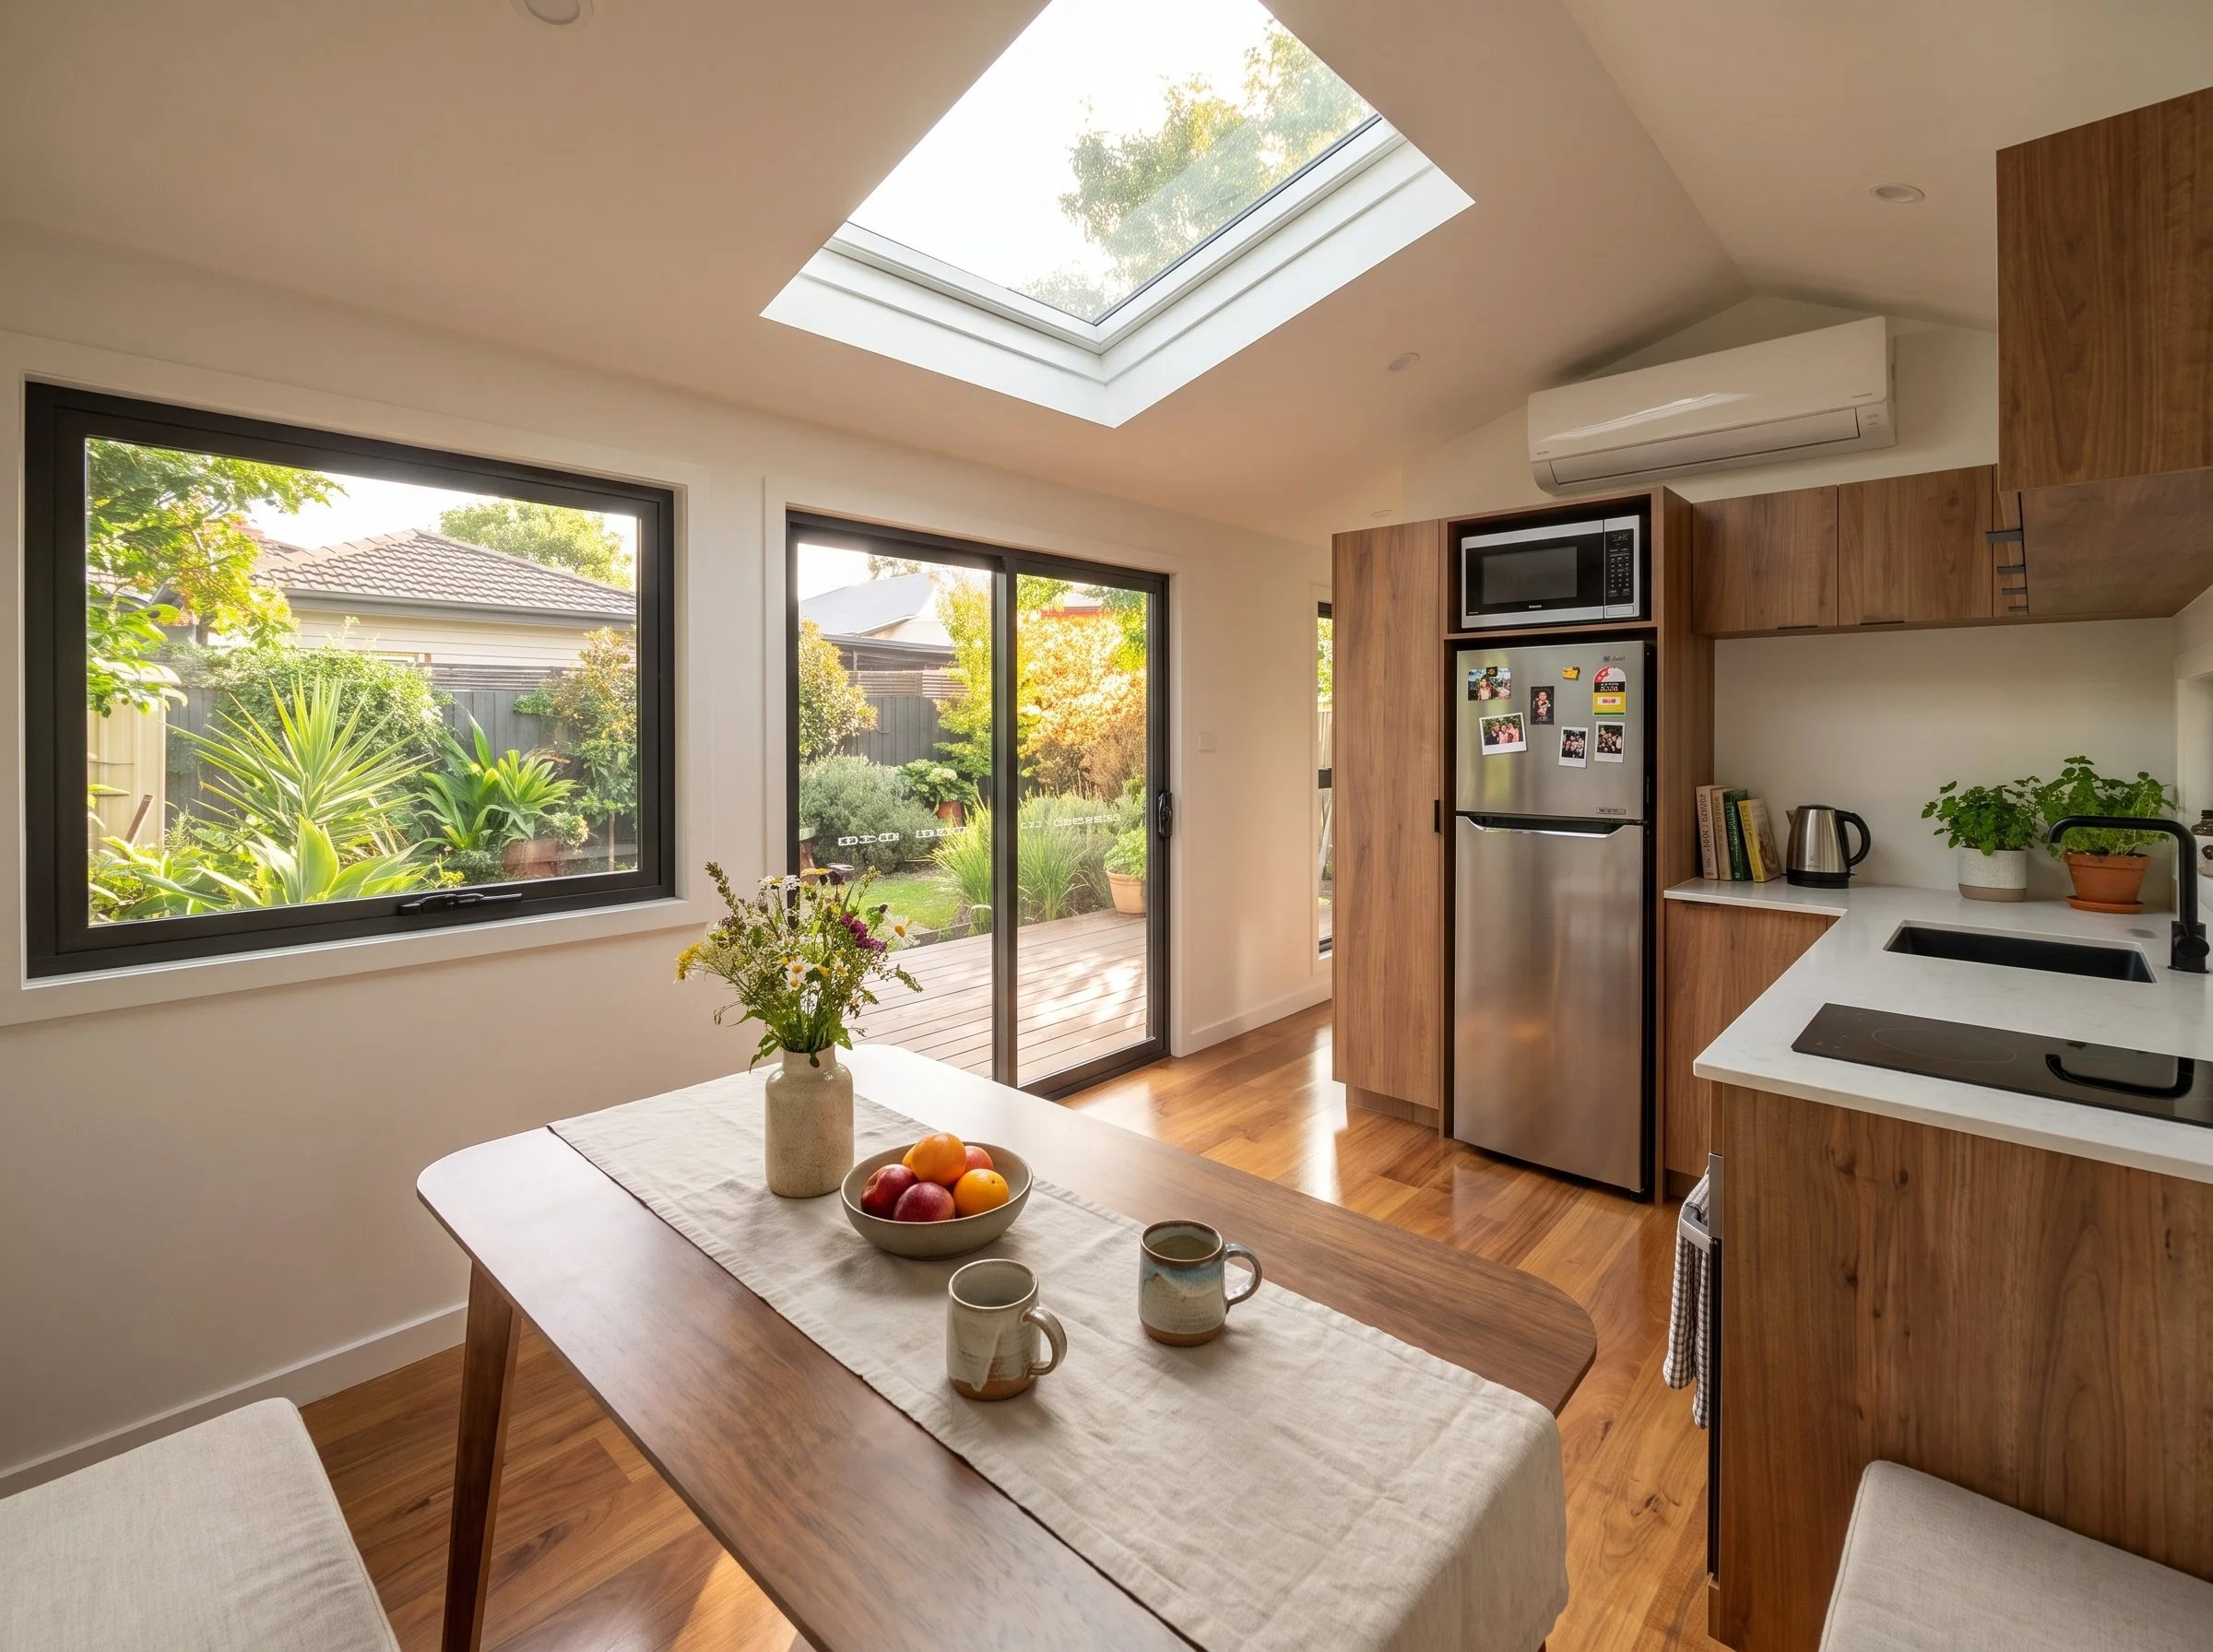
Kitchen – Cabinetry and overheads, laminate benchtops, soft‑close doors/drawers, 2‑burner gas cooktop, oven and rangehood.
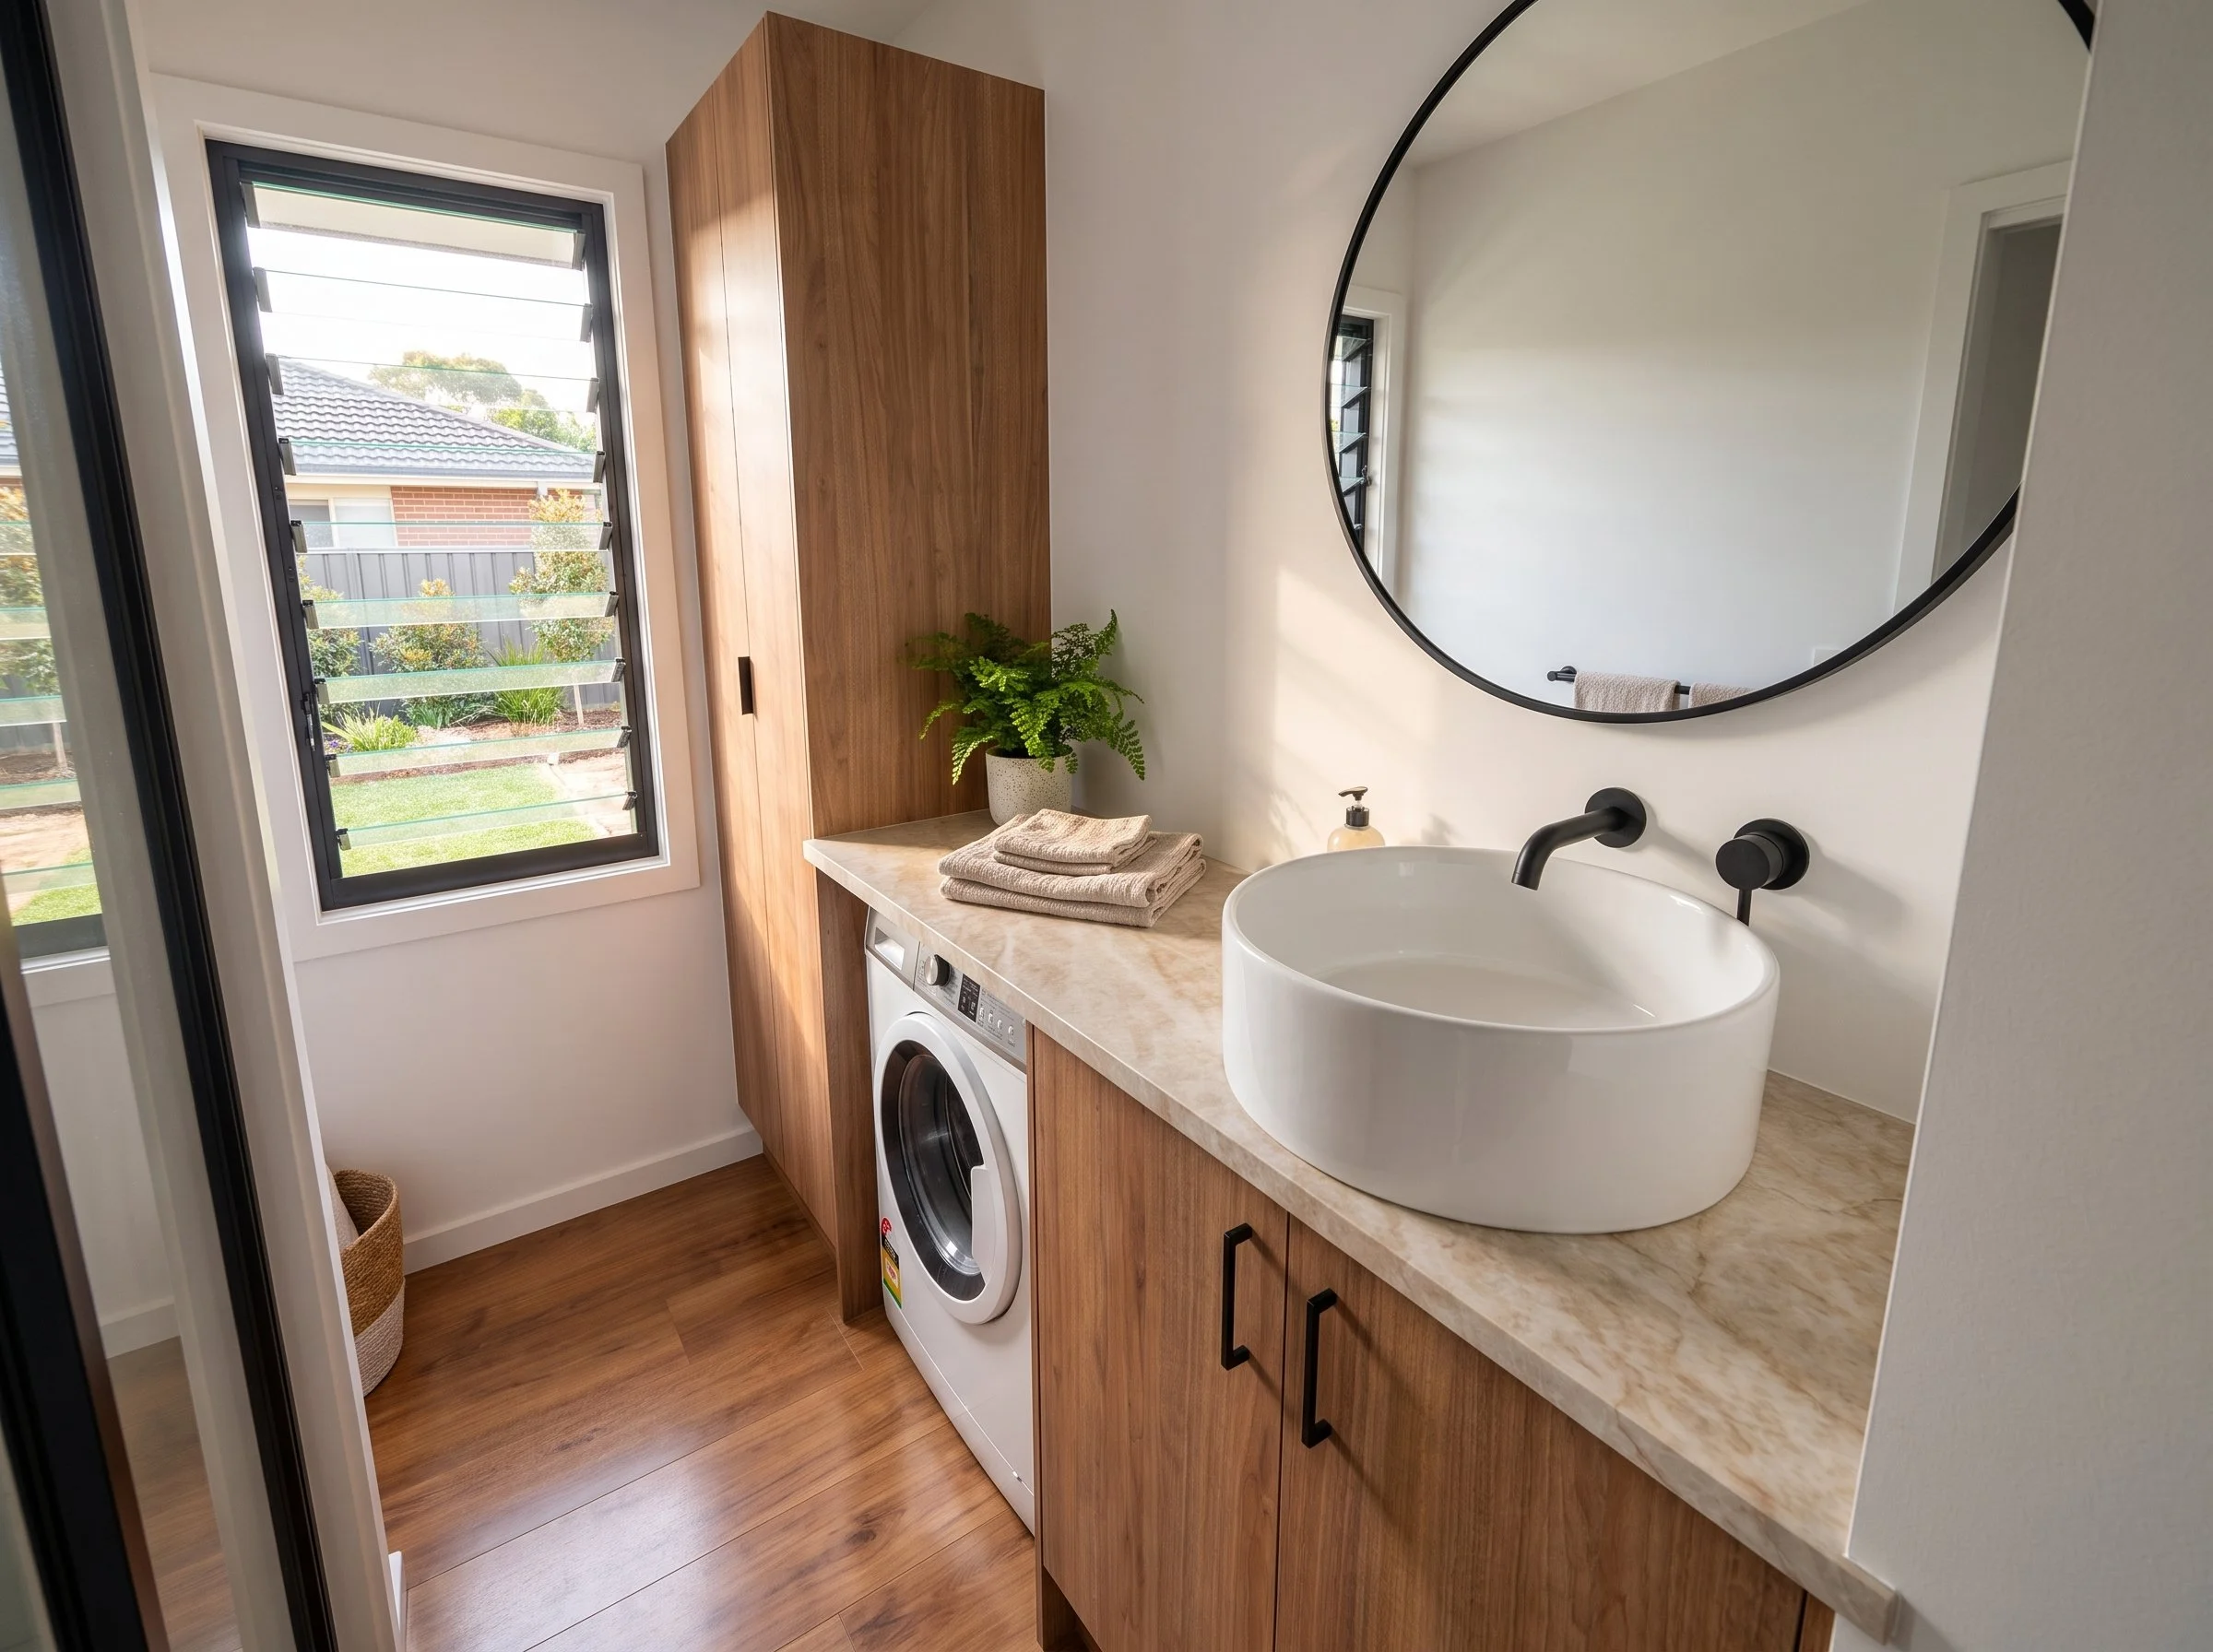
Bathroom – Shower, vanity, GreenLoo composting toilet, exhaust, LED lighting and waterproofing
Bedrooms/Lofts – Built‑in wardrobes (as per design), lighting and power points.
Services – Full electrical, plumbing and waterproofing by certified trades, ready for site connection.
Want the full line‑by‑line breakdown?
Download our brochure for a full-list
Lock-up
For hands‑on owners who want the external shell built and weatherproof, then DIY the full interior.
Lock-up+
For owners who want the shell plus plumbing & electrical rough‑ins and wall linings done, then DIY joinery, painting, flooring and fixtures.
Turn-Key
For buyers who want everything finished so the home arrives complete, ready to plug in and move straight in.
Not sure which stage fits you? Book a Free Discovery Call and we’ll run the numbers with you.
When you build with us, you’re not just buying a box on wheels. You’re getting a complete, end‑to‑end system designed to take you from first idea to keys in hand, with support at every step.
What’s always included when you build with Removed
-
Concept‑to‑Keys Planning Call
A structured call where we map out your goals, budget, timing, and land/utility situation so you know what the journey from concept to keys looks like.Tiny Finance Clarity Check
For qualified buyers, we connect you with a specialist tiny‑home finance broker to check your borrowing capacity and options so you’re not guessing what’s possible.Find‑Your‑Land Toolkit
A step‑by‑step PDF, “land wanted” post template, and access to our trusted land‑finding partners so you have a clear process to find a place to put your home. -
Custom Design Package
Lifestyle questionnaire, full custom 3D model, renders, drawings, and inclusions built around how you actually live, not a generic internet plan.Safe‑Start Build Framework
A $5K build‑slot deposit that stays refundable up to your design consultation, milestone‑based payments tied to real progress, and a clear outline of how we protect your funds.Move‑In Countdown Plan
A written build and delivery timeline with key milestones and update cadence so you can line up your lease end, house sale, and move‑out without last‑minute chaos. -
Award‑Winning Off‑Grid Freedom System
Our Green Star award‑winning off‑grid package, typically thousands below comparable market systems, including a generator, bench‑tested and sized to how you actually use power and water.Site‑Prep & Delivery Consult
A one‑hour consult with our preferred installer to review access, foundations, and site setup so delivery day isn’t a guess. -
Try‑Before‑You‑Build Flight Credit
For a limited number of interstate visitors each quarter: if you fly in to see our work and decide to place a deposit while you’re here, we credit your flights up to a set cap.Final Walkthrough Flight Credit
For interstate clients, we credit return flights for two adults (up to a cap) so you can walk through your finished tiny home before handover, with airport pickup/drop‑off included.Land Safety Net Guarantee
If you follow our land‑finding process and your build finishes before you’ve secured a site, we cover transport to secure storage nearby and your first month of storage (or keep it here if we have space), so you’re not stuck.Future‑Proof Tiny Support
Lifetime relocation site assessments plus a preferred resale partner if you ever need to move or sell, so you have a clear plan even if life changes.
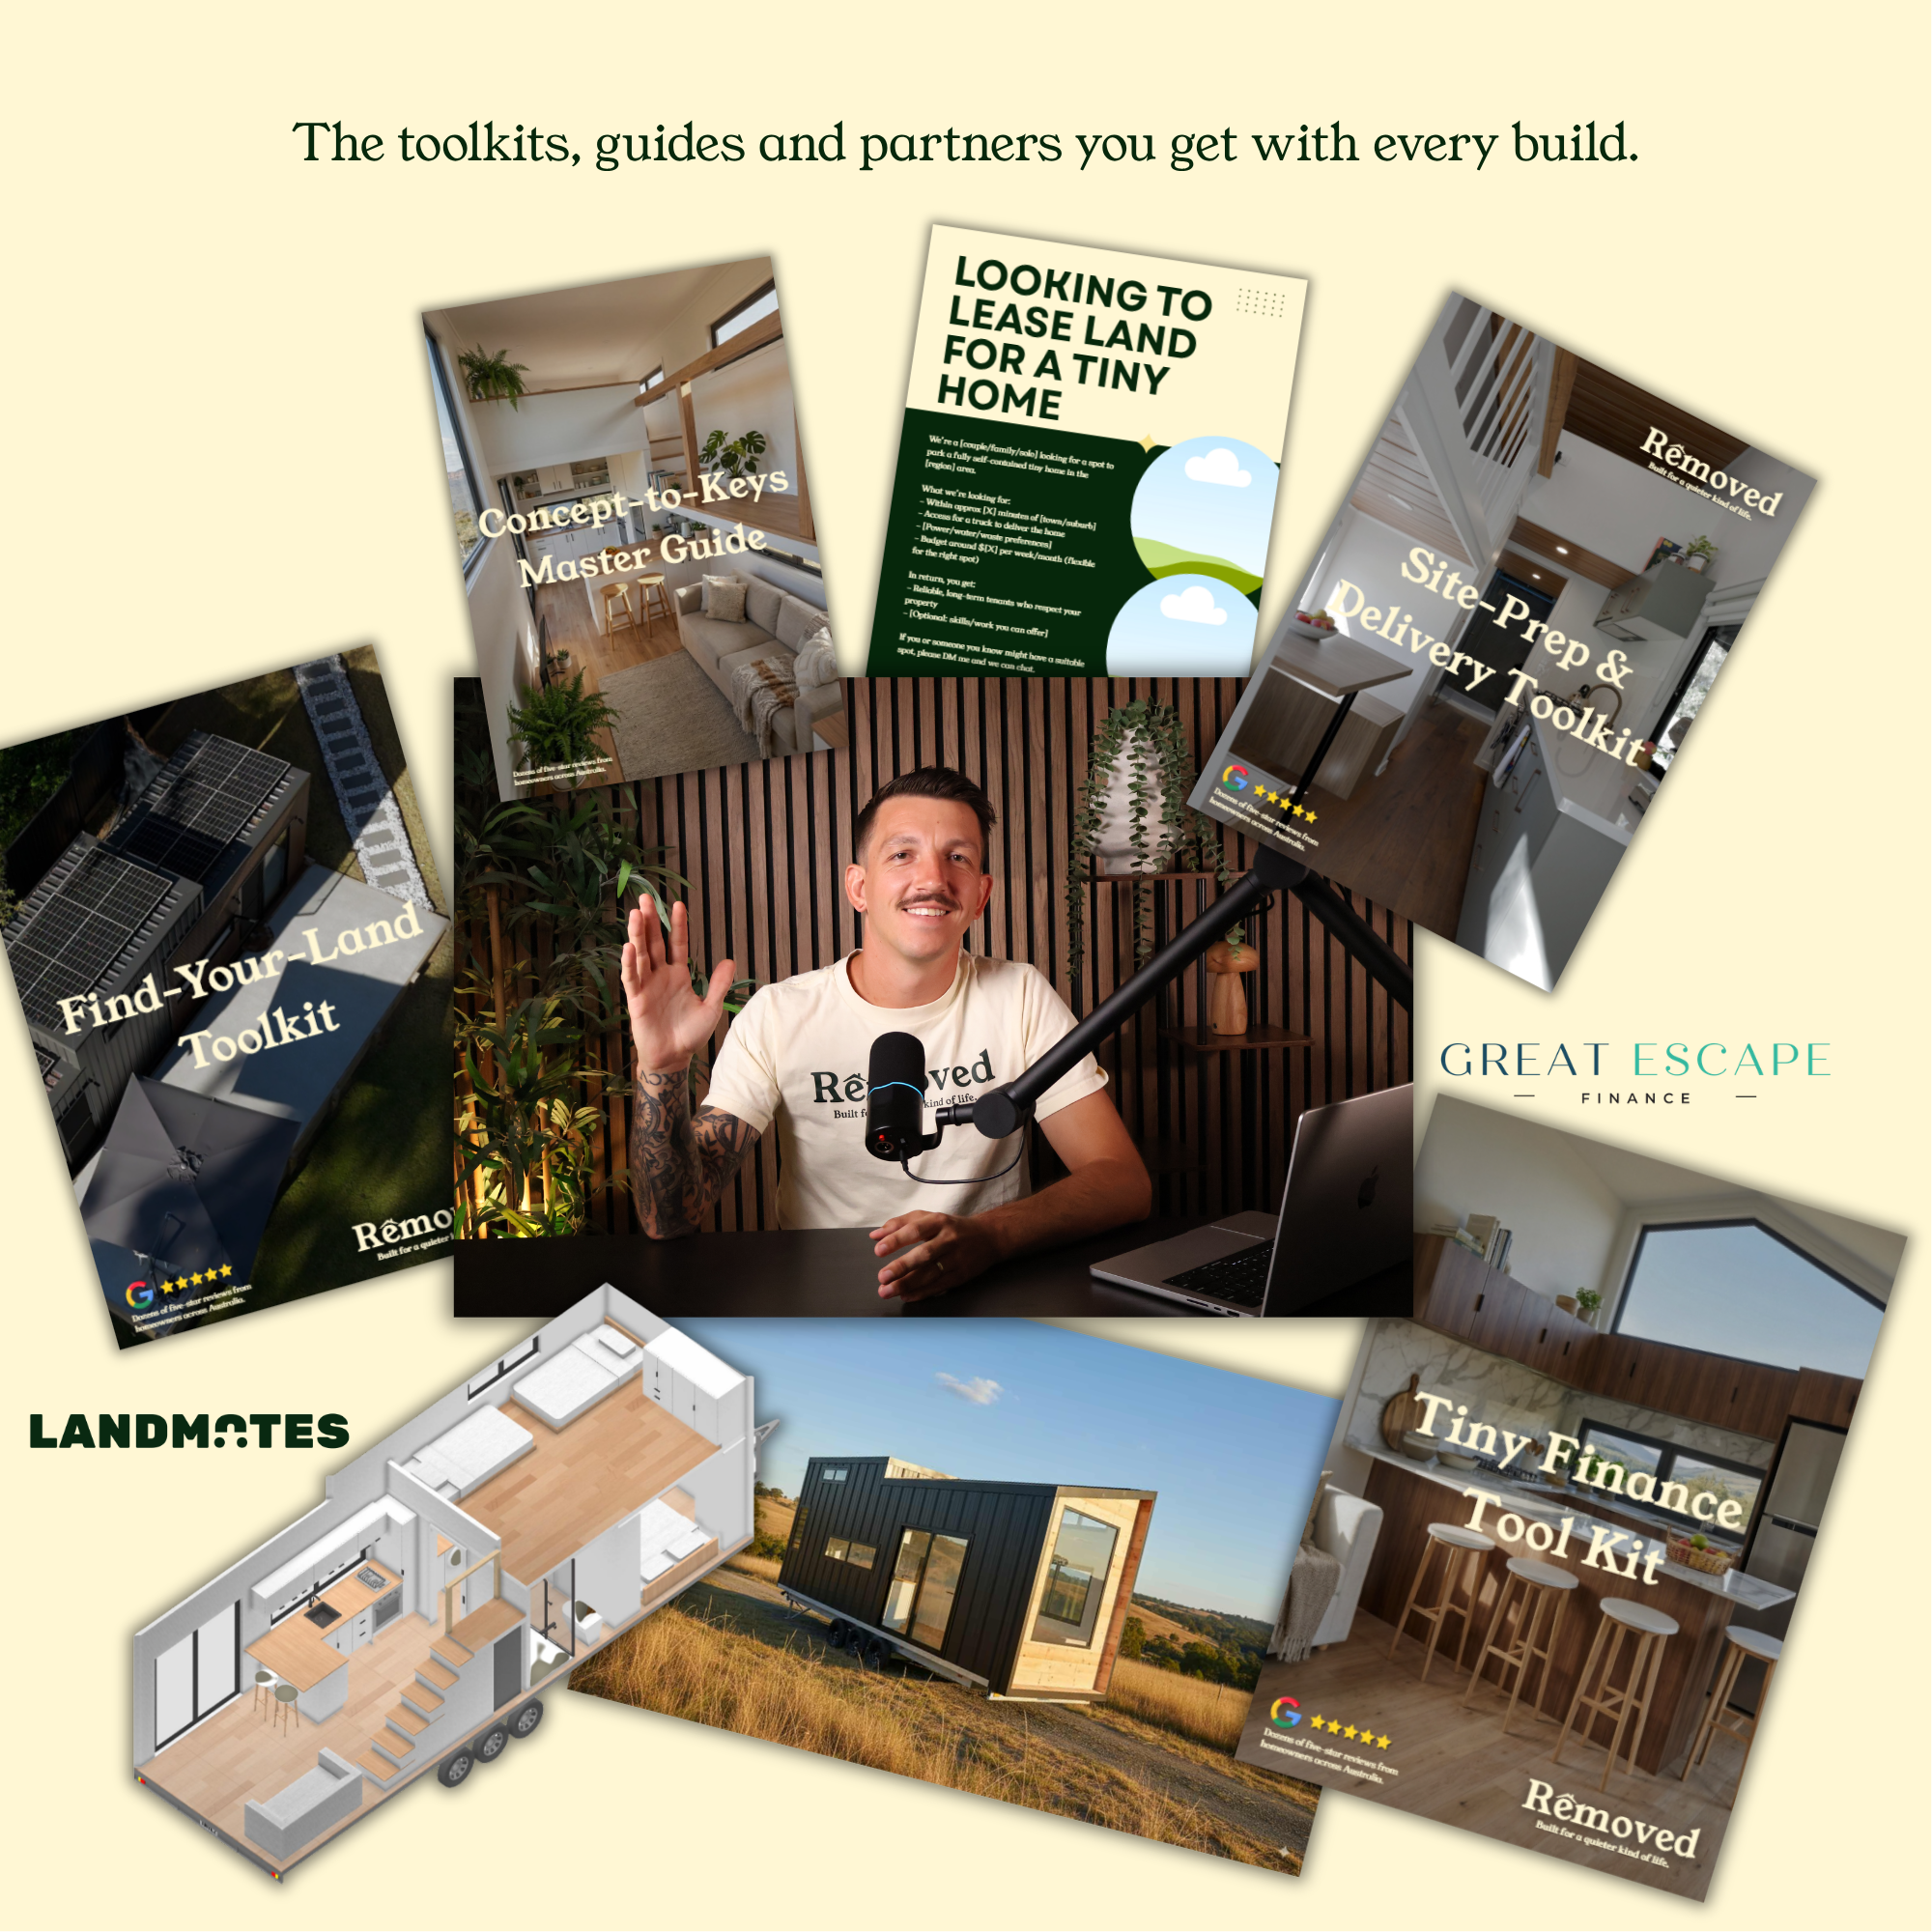
All of this is included when you build with us – there are no extra “program” fees for our Concept‑to‑Keys Tiny Home System.
Want every detail? See our full Concept-to-Keys System here →
How It Works.
-
Book a free 15‑minute discovery call. We’ll talk through your land, budget, and timeline, answer council / off‑grid questions, and recommend the best tiny home options for your situation.
-
After the call, we create a custom design package for you for free (normally $1,200):
• 3D model of your home
• Photorealistic renders
• Full set of drawings
• Detailed inclusions list
So you can see exactly what you’re getting before you commit. -
Love your design? A $5,000 Safe‑Start Reservation Fee locks in your build slot and today’s pricing and is fully credited towards your build.
It’s 100% refundable if you change your mind before your design consult or within 30 days of payment (whichever comes first). After that, it simply becomes a non‑refundable credit as we begin detailed design and pre‑construction work.
-
About a week later, we sit down for your design consultation and colour selection. Together we finalise:
• Fixtures & fittings
• Colours & finishes
• Layout tweaks & storage
• Final drawings & inclusions
Once you’re 100% happy, we sign the contract and begin ordering materials. -
Over the next 10–12 weeks, our licensed trades bring your tiny home to life. You’ll receive regular photo / video updates and can book site visits to see your home progress from trailer to turn‑key.
Your Questions, Answered
-
Australia wide. We deliver our tiny homes across Australia and can assist with delivery logistics to suit your location.
-
Yes. Your $5,000 Safe‑Start Reservation Fee is 100% refundable if you change your mind any time up until your design consult or 30 days after payment (whichever comes first).
After that point we’ve started detailed design and pre‑construction work, so it becomes non‑refundable, but the full $5,000 remains as a credit toward your tiny home build.
-
That’s completely fine. Your deposit simply secures today’s pricing and your place in the build queue. You don’t need to have every detail figured out straight away. Your exact model, layout, finishes, and upgrade selections are finalised during your design consult.
-
That’s completely normal. Many of our clients are still finalising land, finance, or both when they first enquire. During your Discovery Call, we’ll talk through where you’re at and help you understand what needs to be in place before moving forward with a deposit.
-
Yes. All of our Tiny Mansions and Classic Tiny Homes are built on trailers and designed to be transportable.
-
No. Our focus is exclusively on premium tiny homes on wheels. By specialising in one area, we're able to continually refine our designs, streamline the building process, and deliver the quality and experience we're known for.
-
Once your deposit is paid, you’ll be booked in for your design consult where we’ll deep dive into your layout, finishes, upgrades, and any customisations. From there, we move through contracts and scheduling your build. We also walk you through the full process during your Discovery Call so you know exactly what to expect at every stage.
-
Yes. We’re happy to fully customise your tiny home to suit your lifestyle, needs, and vision. Reach out to our team to discuss your ideas and options.
Still have questions?
The easiest way to get clear is to talk to us.
Book a Discovery Call to see if we're the right fit — no pressure, just a real conversation.
Start Building the Life You Want.
Use our 3D configurator to visualise your layout, explore options, and bring your vision to life.